
Green Hills · Nashville, Tennessee
2323
Woodmont
Boulevard
$5,454,000
5 Bedrooms · 5 Full + 3 Half Baths
10,038 Sq. Ft. · 1.5 Flat Acres · 4-Car Garage
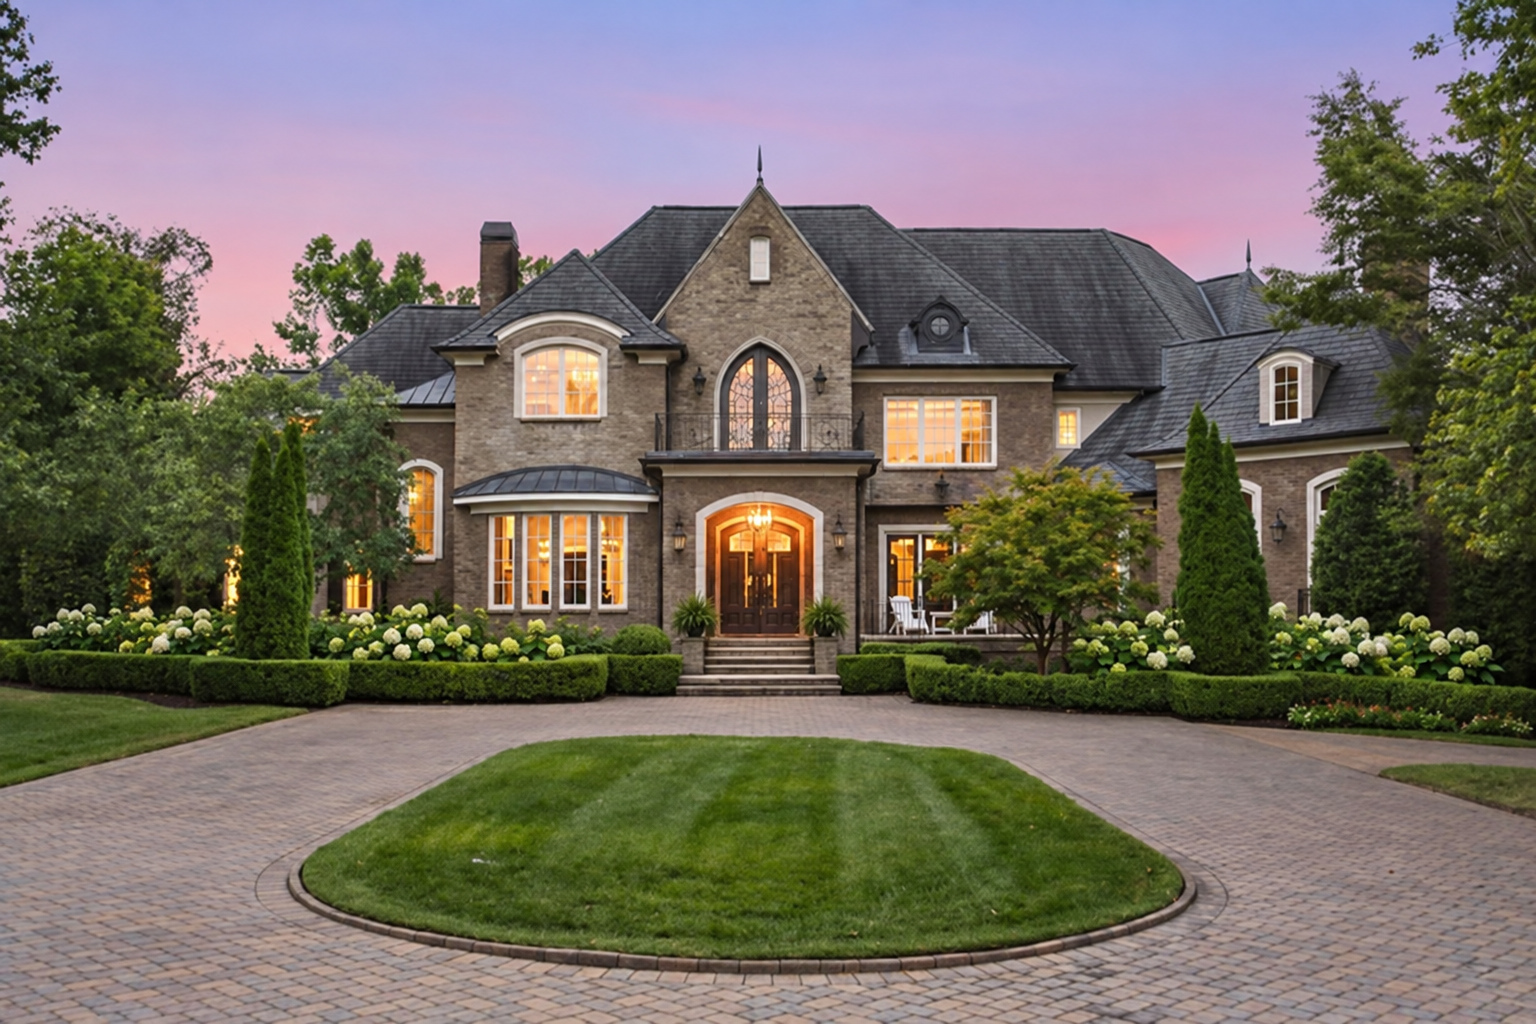 Green Hills, Nashville
Light leads
the way.
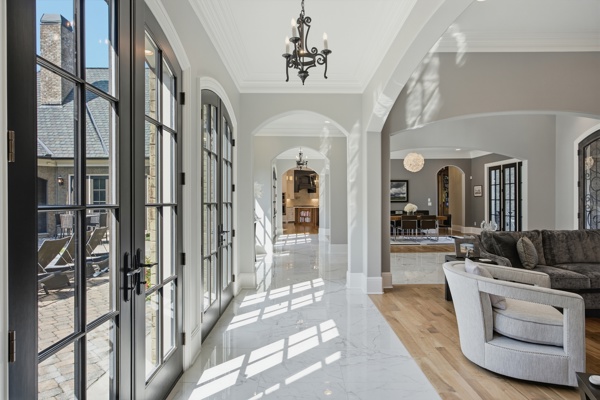
Arched openings and black-framed French doors bring rhythm and sunlight to the gallery.
- Benjamin Moore Aura interior paint
- Large-format marble and new walnut flooring
Gather in
the light.
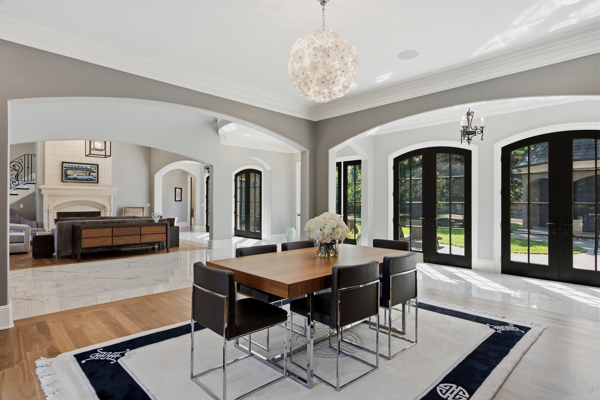
The dining room opens easily to the gallery and living spaces, framed by broad arches, tailored millwork, and courtyard views.
Comfort,
connected.
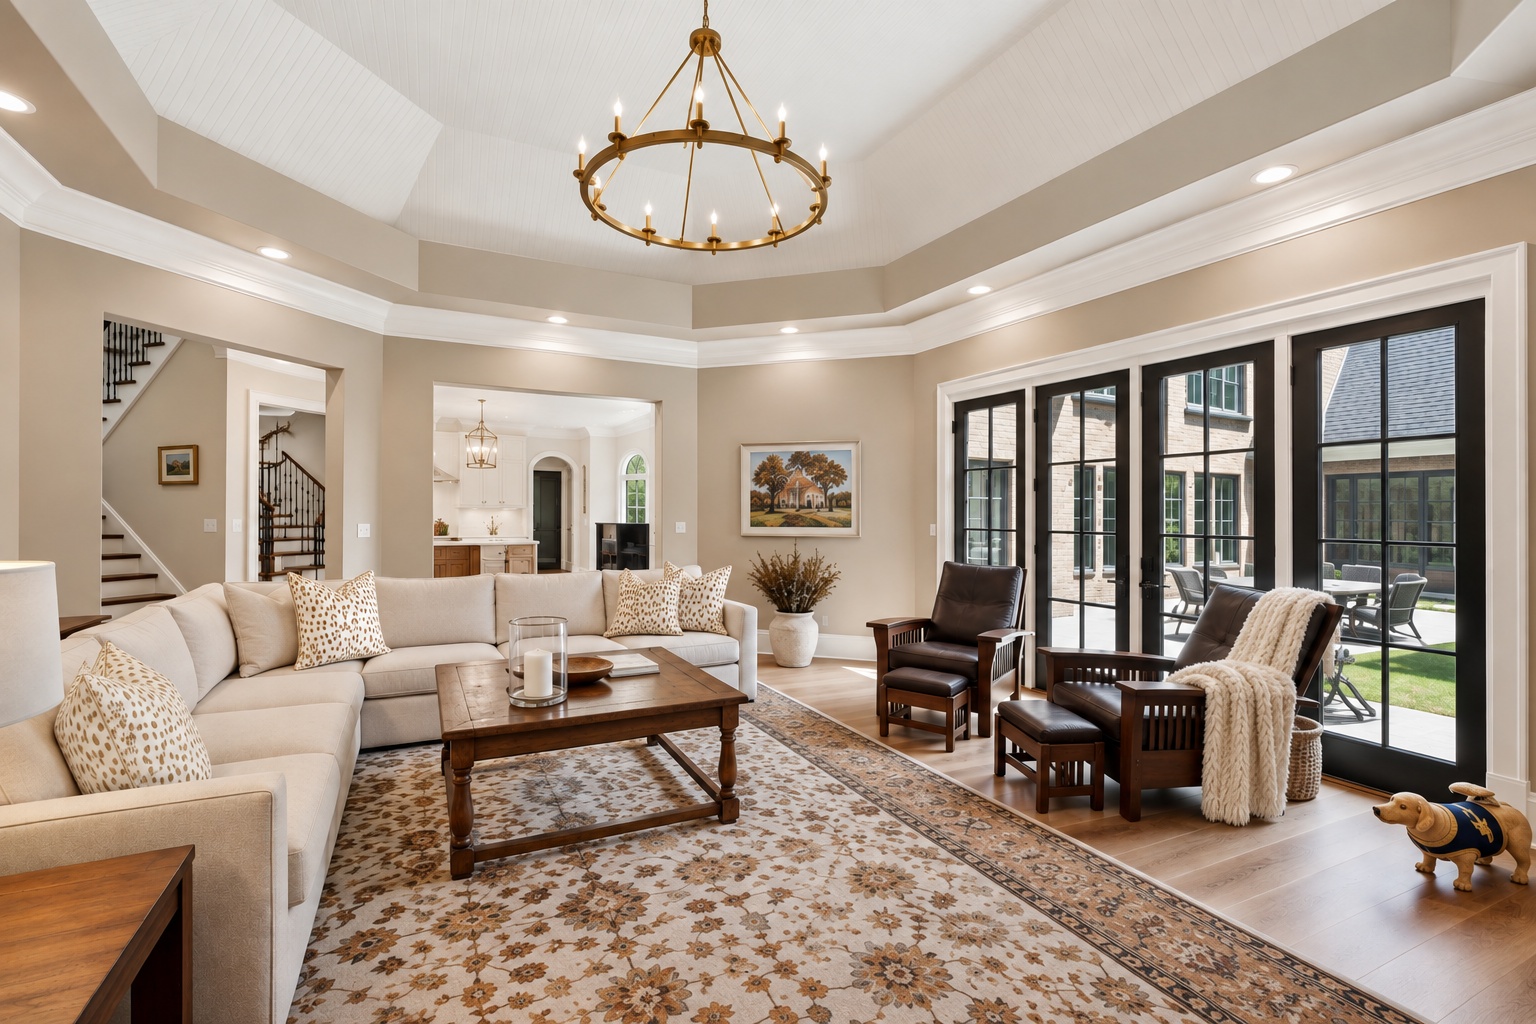
Generous rooms feel polished yet easy, with detailed ceilings, five fireplaces, and elevator access across all levels.
- Control4 home automation
- Lutron dimmers and smart exterior lighting
- Ten interior audio zones and whole-property Wi-Fi
- Two surround sound systems: family room and bonus room
Designed to
perform.
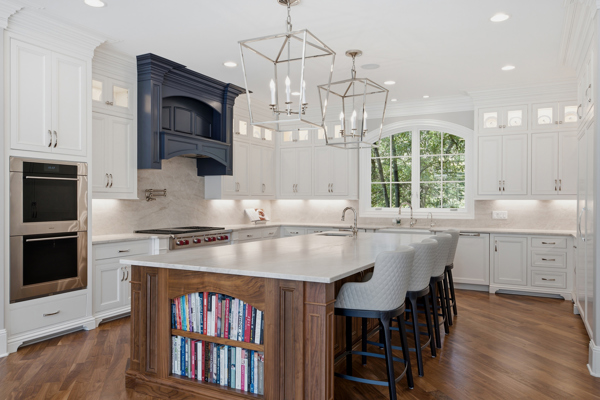
A complete renovation pairs custom cabinetry with warm walnut, luminous Taj Mahal stone, and a true working layout.
- Full-height stone backsplash and counters
- Custom storage with Rev-A-Shelf fittings
- Oversized island with prep sink
Every detail,
considered.
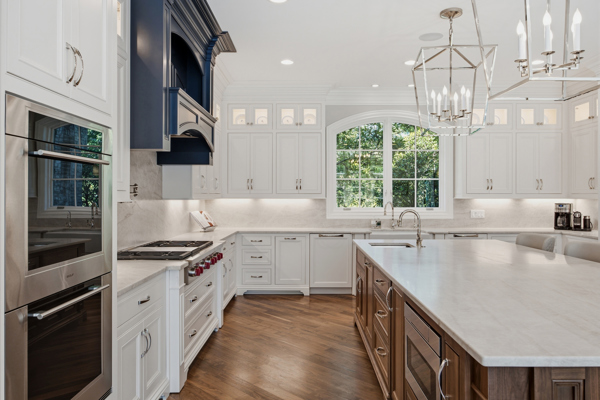
- Wolf double ovens and six-burner range with griddle
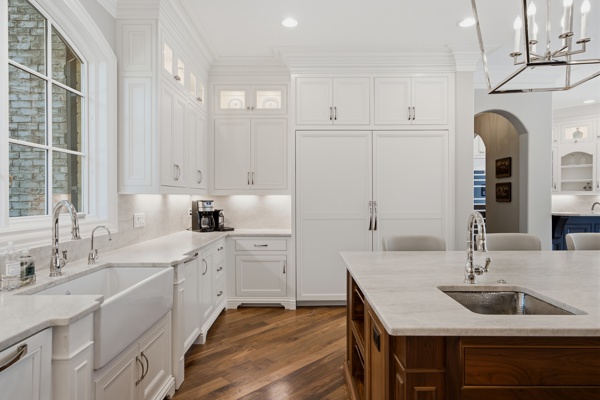
- Full-size Miele refrigerator and freezer
- Two Miele dishwashers and Scotsman gourmet ice
- Shaws farm sink, hammered prep sink, and Rohl fixtures
Ready to
entertain.
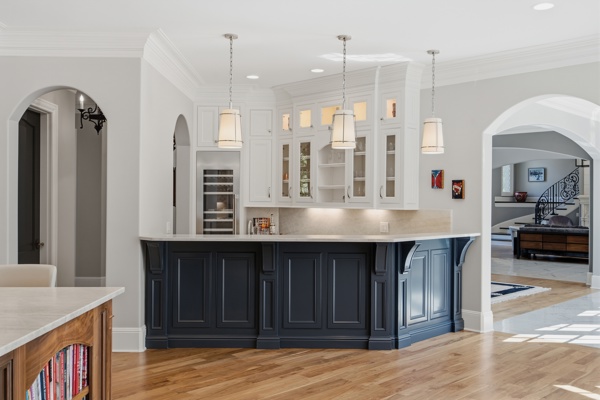
Custom cabinetry and Taj Mahal stone create a refined service bar just beyond the kitchen.
- Thermador 99-bottle, three-zone wine refrigerator
- Scotsman Sonic ice machine
- Fisher & Paykel drawer dishwasher
Rich in
character.
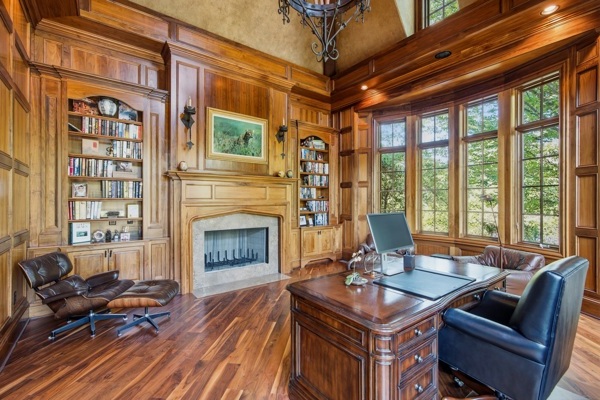
A paneled study pairs a soaring ceiling with built-in bookcases, a fireplace, and the warmth of high-grade walnut floors.
A private place to work, read, or unwind.
A quiet
retreat.
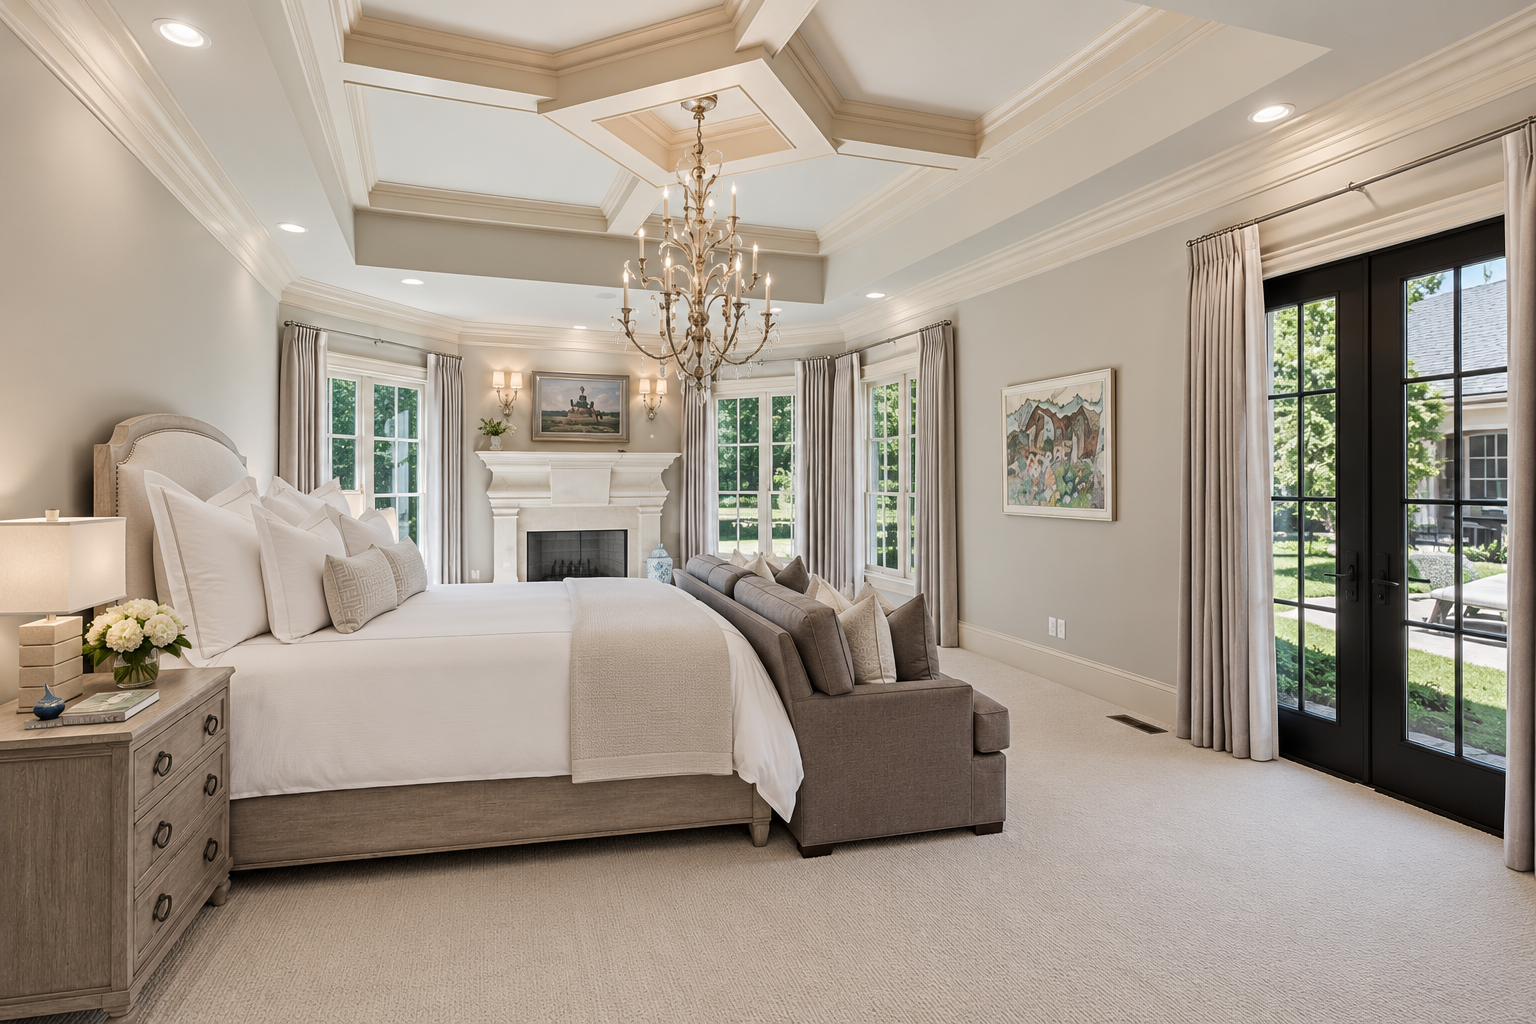
Courtyard views, a private fireplace, and soft natural light set a calm tone for the primary suite.
- Thick 100% wool carpet with memory-foam pad
- Automated Hunter Douglas blackout shades
- Expansive closets and spa-inspired bath
Renovated throughout.
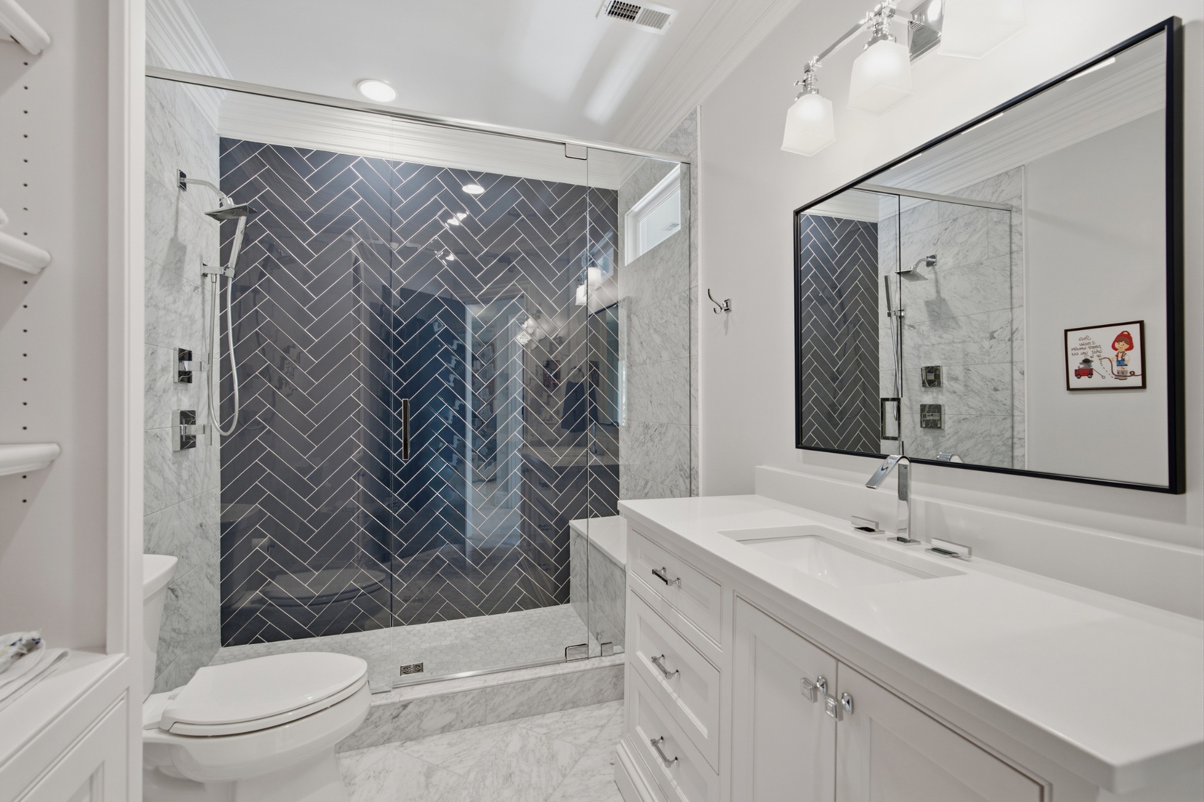
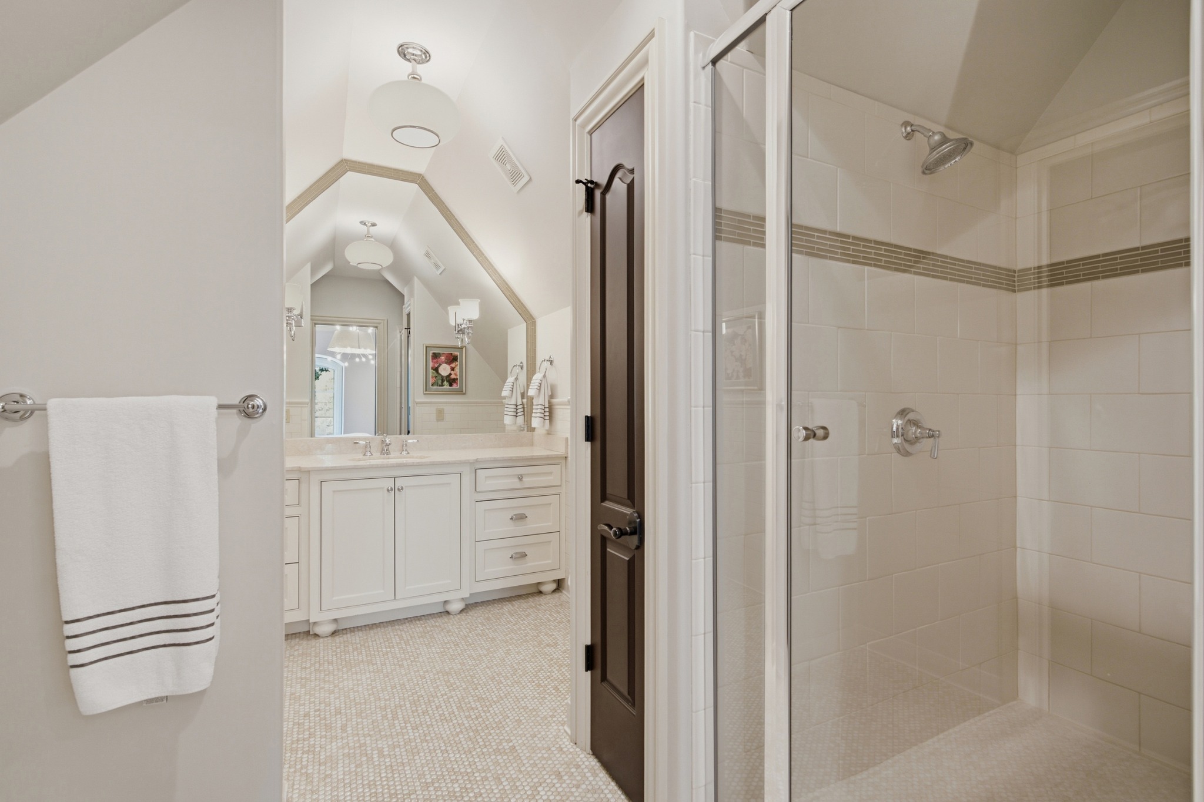
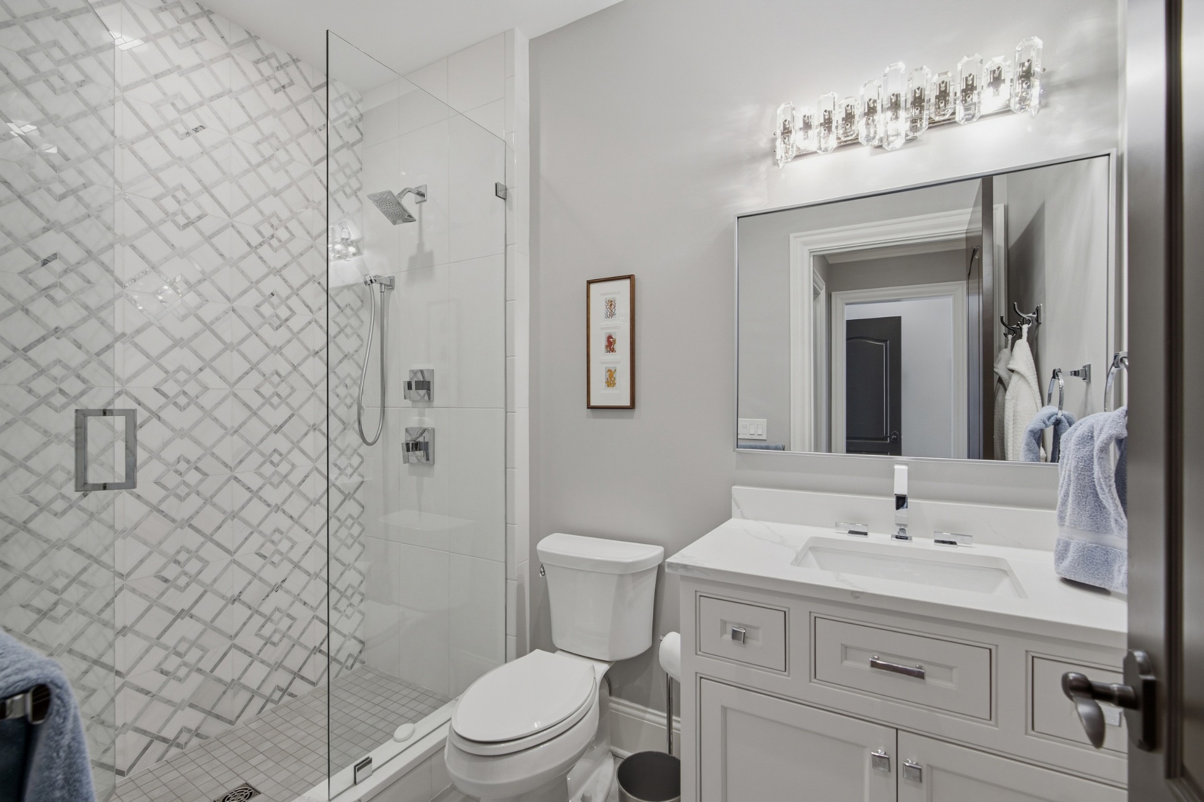
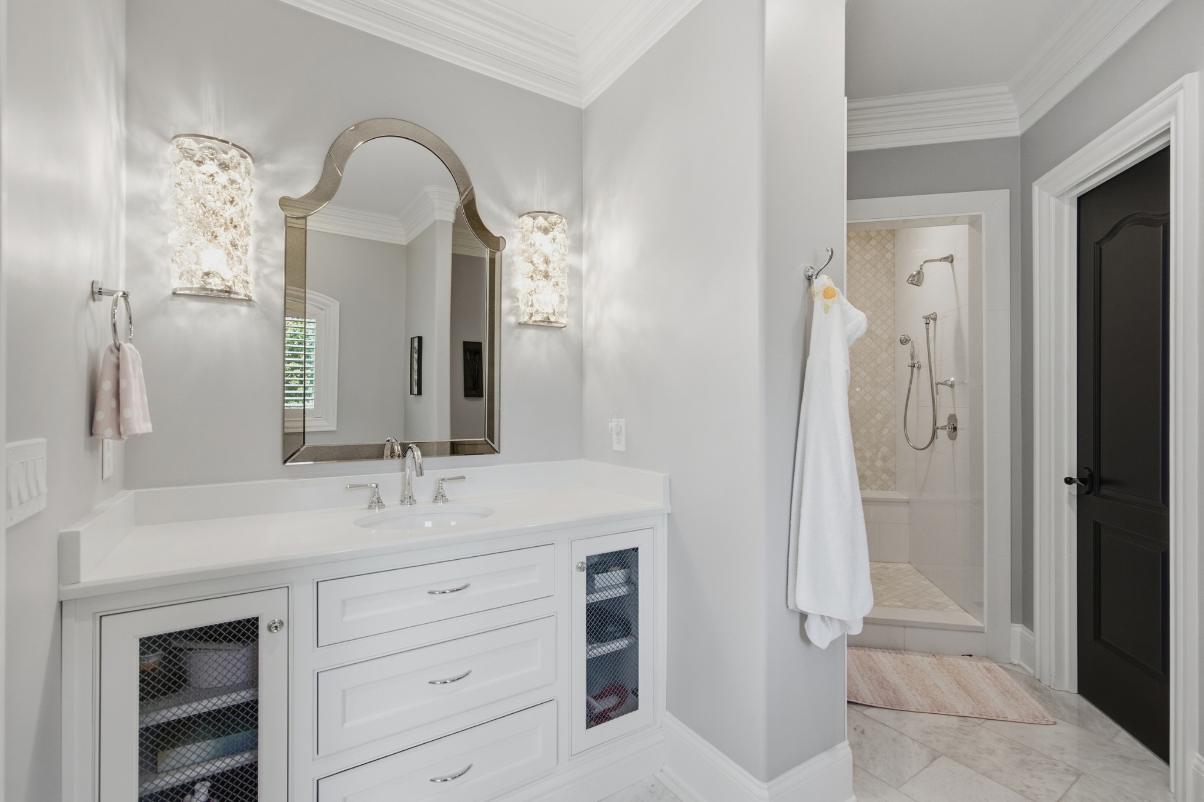
All bathrooms have been renovated, with updated finishes and fixtures throughout.
Open the doors
and stay awhile.
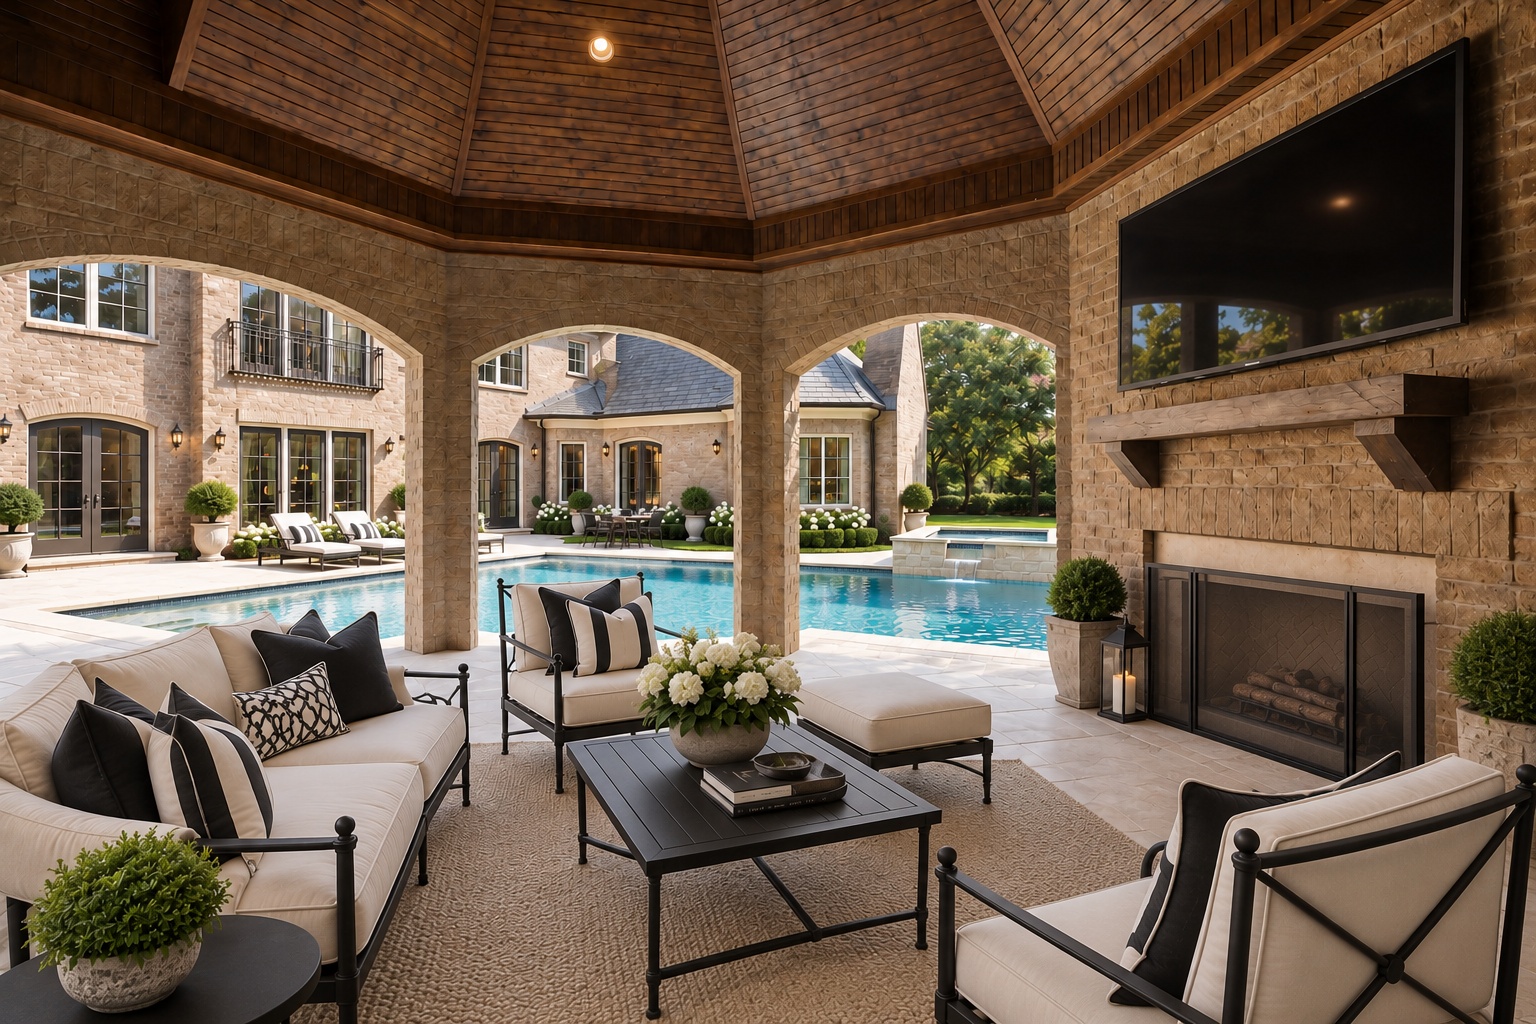
A covered fireside lounge extends daily life outdoors and looks across the private rear courtyard.
- Landscape audio with four satellites and subwoofer
- Outdoor Wi-Fi and smart lighting
- Power in place for future automated screens
Imagine the
possibilities.
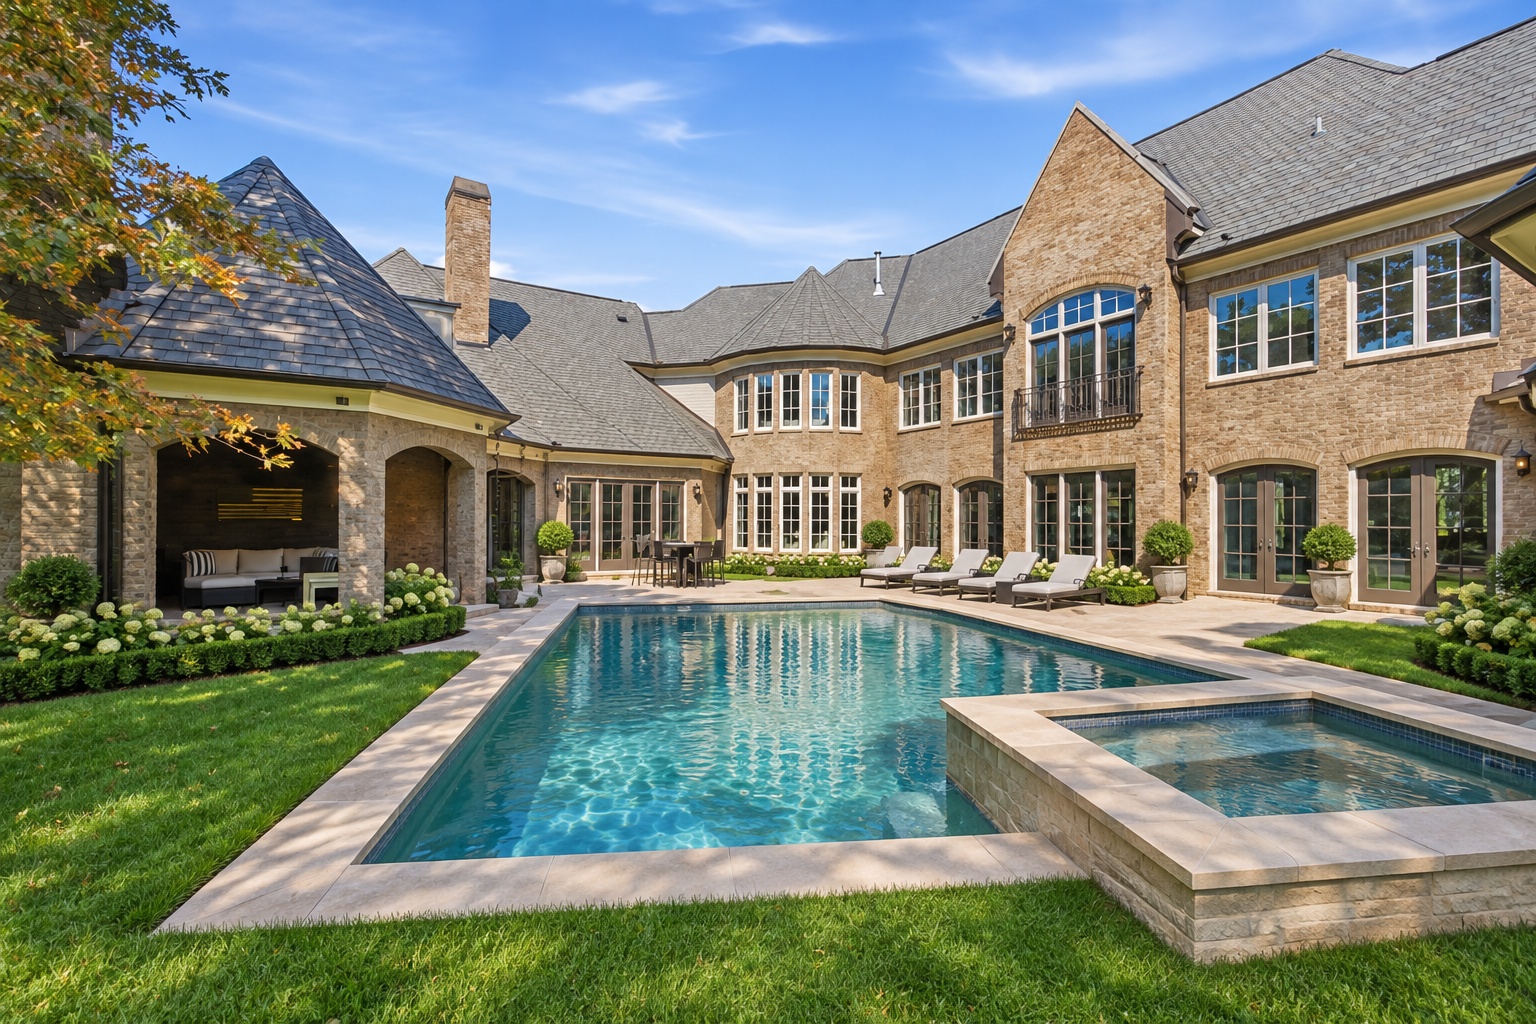
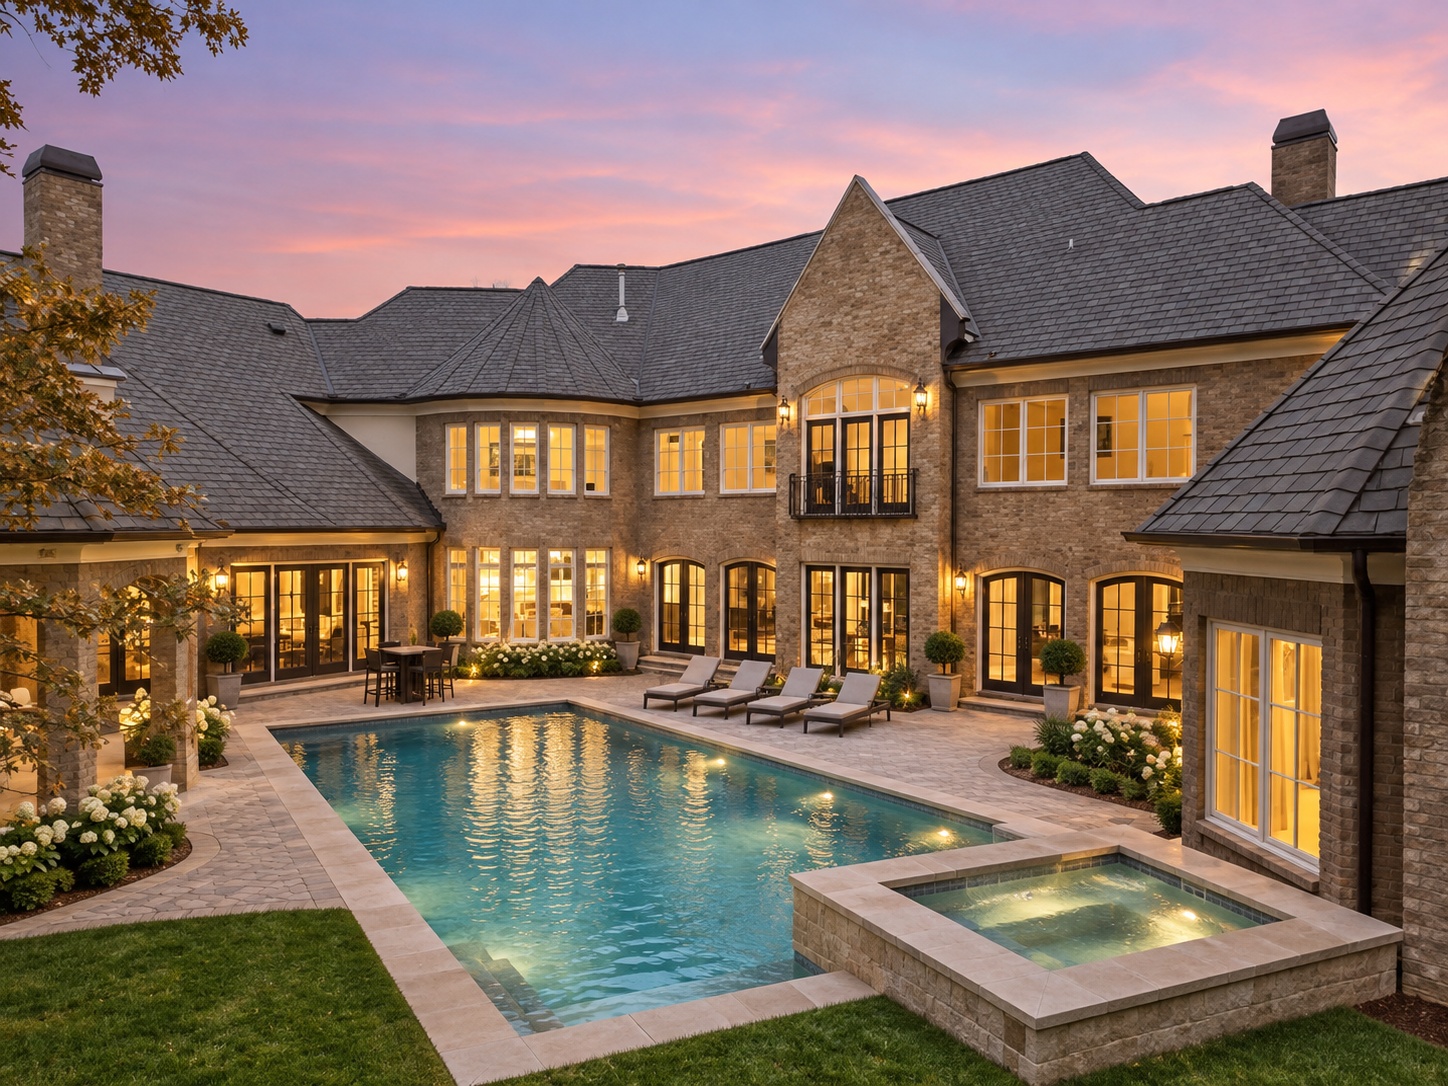
A conceptual pool and spa illustrate how the private rear courtyard could become an exceptional outdoor retreat.
Beauty,
built in.
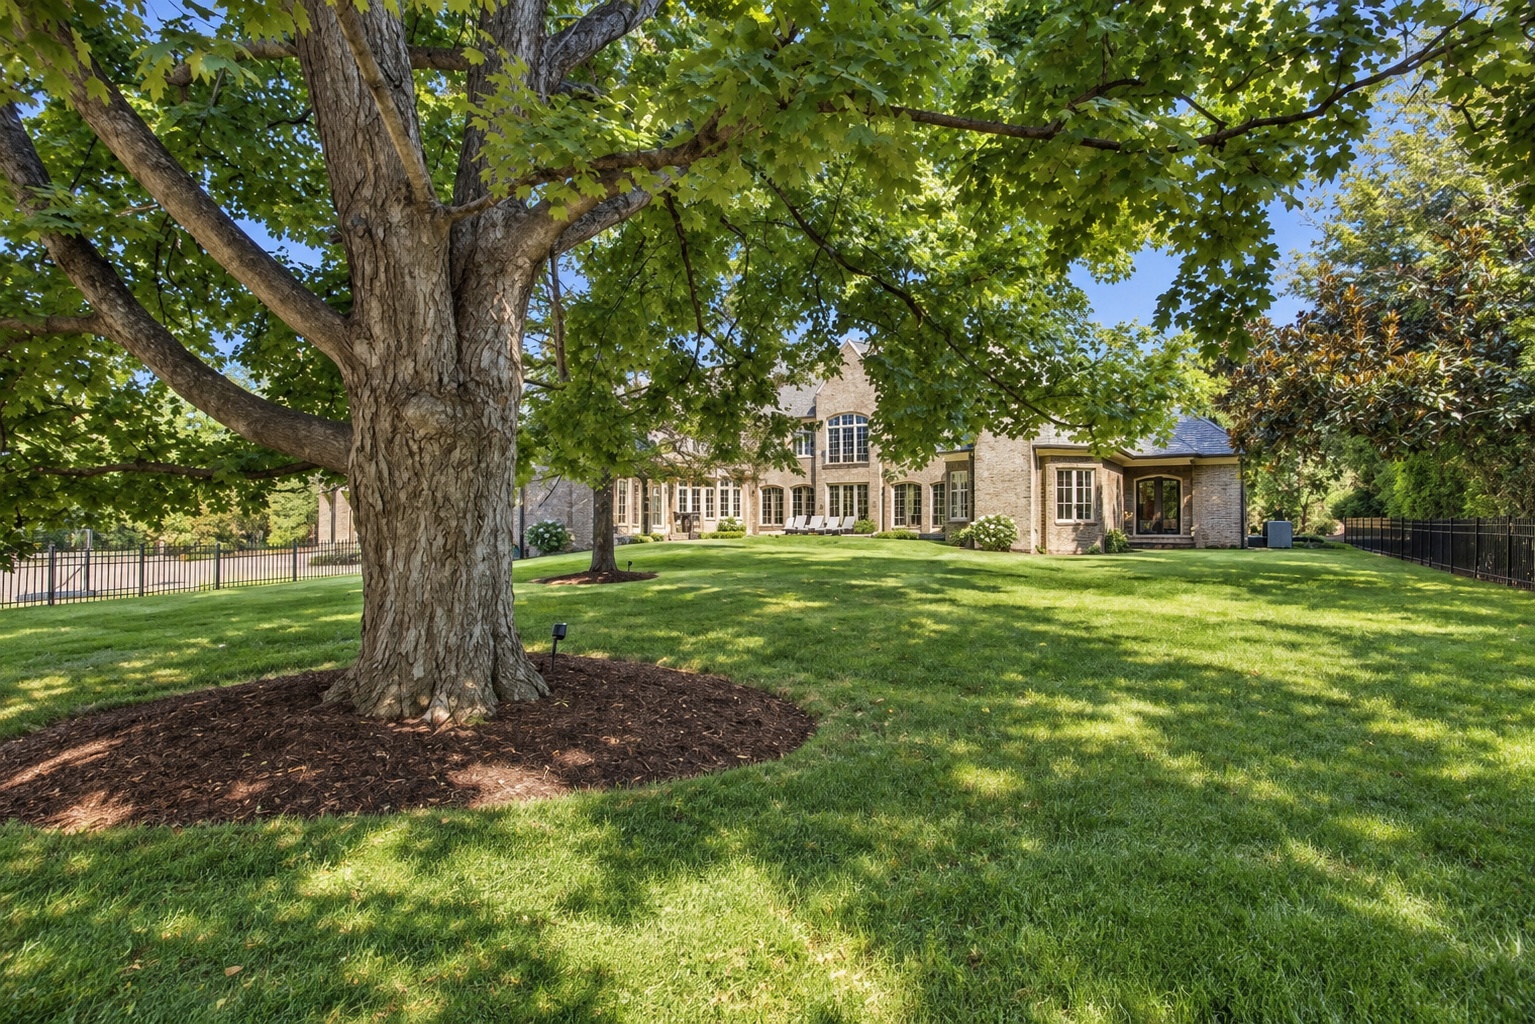
Broad lawns and mature shade create a private backdrop, supported by thoughtful updates behind the scenes.
- Two first-floor HVAC systems replaced; ductwork reconfigured
- Updated insulation and basement vapor barriers
- New whole-home tankless water heaters in 2025
Space, privacy,
and presence.
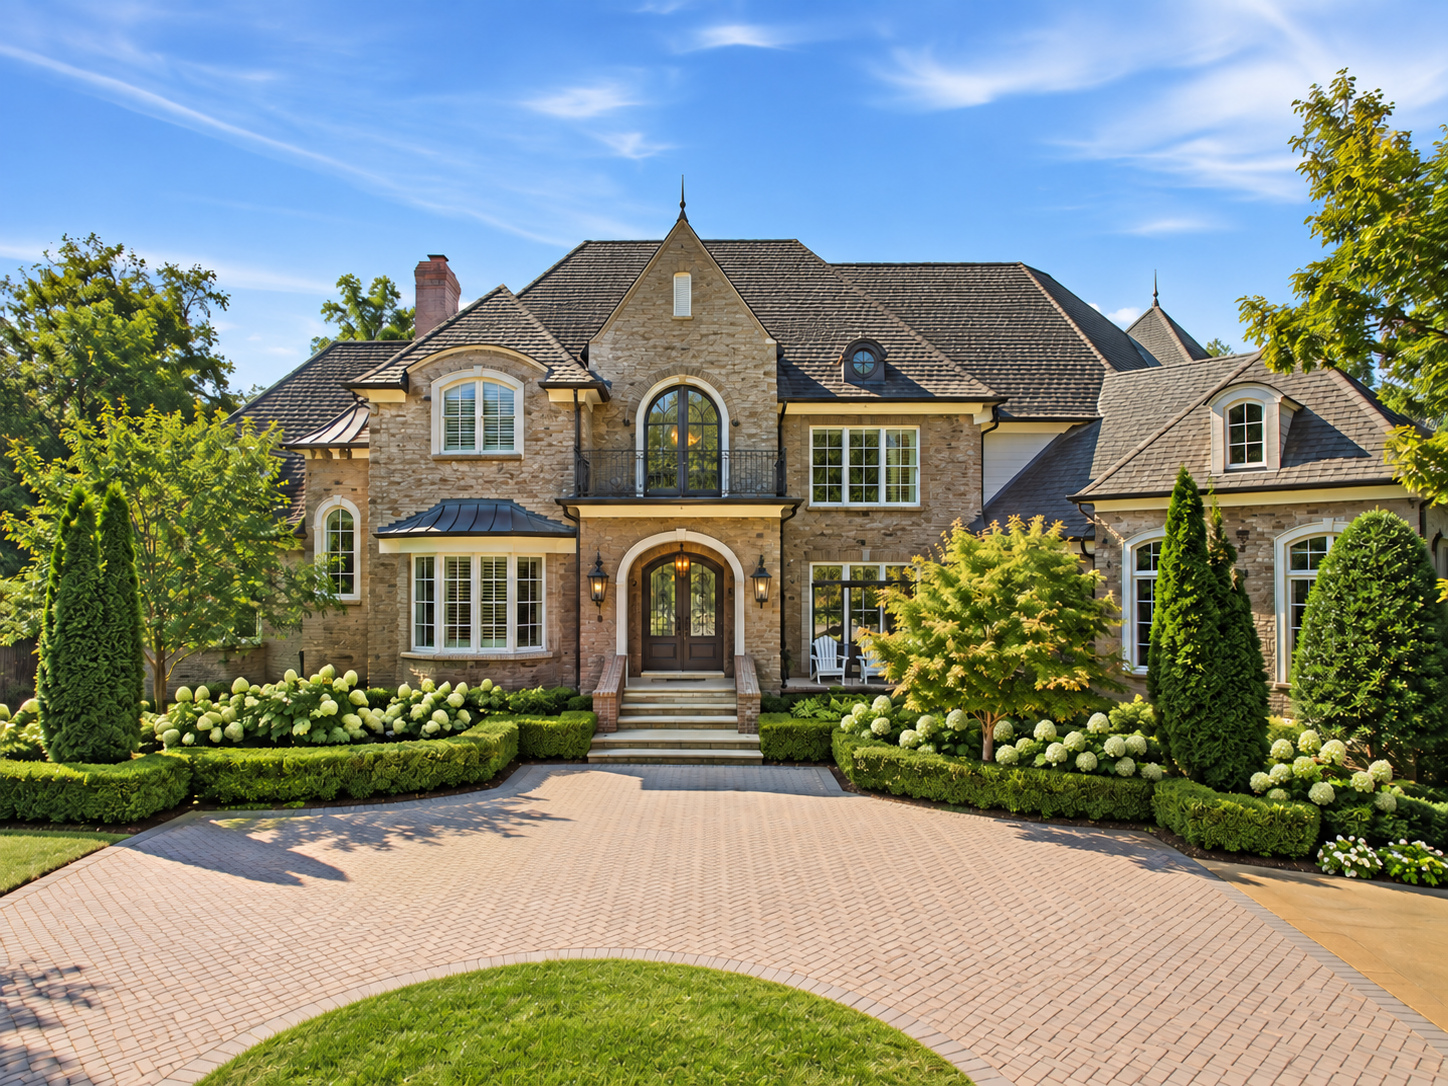
Set on approximately 1.5 flat acres in Green Hills, this renovated estate pairs grand scale with a central courtyard and beautifully layered grounds.
- Two driveway entrances, including one on a quiet side street
- 62 trees and 179 new plantings
- Expanded irrigation and landscape lighting
 Private showings
Think about
the possibilities.
A distinctive Green Hills estate with the scale, setting, and flexibility to make it your own.
Rob Bearden 615.574.9808
 *Pool rendering